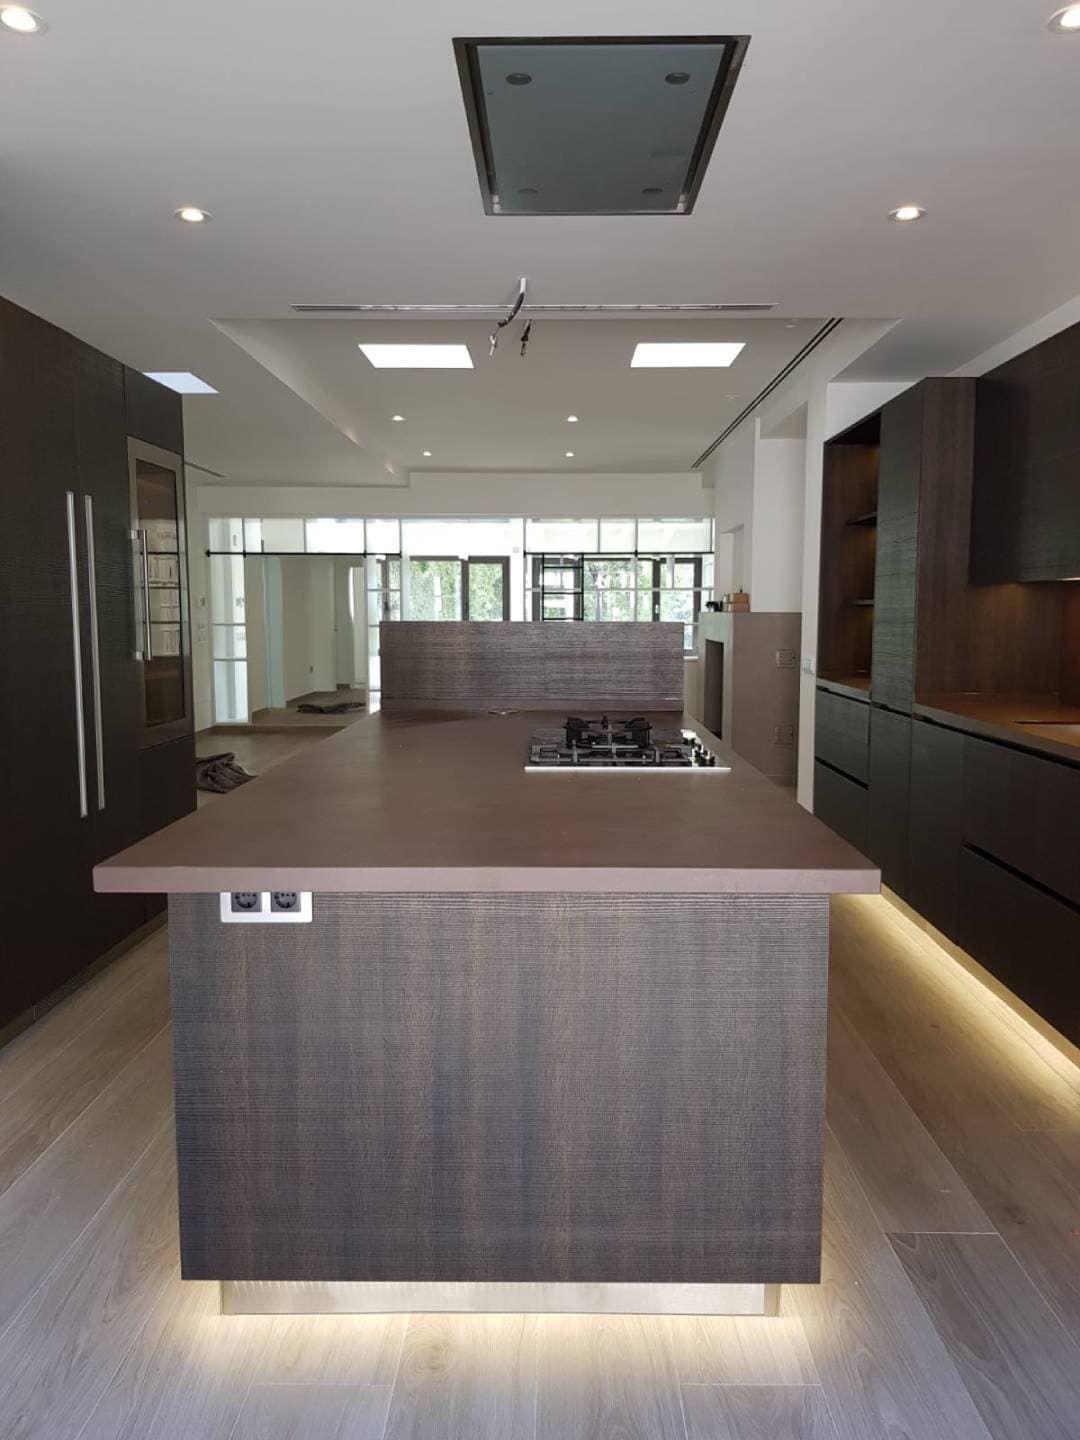
A closed-off 1990s kitchen in Mijas Pueblo
The starting point: a dark, closed-off galley kitchen in a traditional Mijas Pueblo house, cut off from the rest of the living space by a solid wall and lit by a single small window. We opened a section of the wall to bring light through from the adjoining room, fitted Antike's dark cabinetry against wood-look surfaces to respect the building's character, and added under-cabinet lighting to make up for what the single window couldn't provide. The result reads as original to the house rather than bolted on.
A dated 1980s galley in Calahonda
This Calahonda townhouse still had its original galley layout from the early 1980s — narrow worktops, no integrated appliances, and storage that hadn't kept pace with how the family actually cooked. We reworked the layout within the same footprint, integrating the fridge and dishwasher behind panelling and adding full-height pull-out storage where a corner used to sit empty. Cozy Kitchen's aquamarine and warm wood tones kept the result feeling like the rest of the house rather than a jarring modern insert.
A compact Fuengirola apartment kitchen
A small, closed kitchen in a Fuengirola apartment block was the classic space-saving challenge — barely enough room for two people to pass each other. We removed the interior wall separating it from the living room, kept the appliances on a single run to preserve circulation space, and fitted White & Blue's crisp cabinetry with Silestone worktops to keep the small footprint feeling bright rather than cramped.
A Golden Mile villa kitchen in Marbella
This Marbella villa's kitchen was functional but visually disconnected from the open-plan living space around it — different materials, no real flow. We designed a large island in book-matched black marble with brass detailing, matching the finish language of the adjoining living area so the kitchen reads as part of the room rather than a separate zone. Full appliance integration behind panelling kept the cabinetry line unbroken.
A marina-view apartment in Cabopino
A dated, closed kitchen in a Cabopino apartment near the marina wanted to open toward a small dining area used mostly for entertaining guests visiting for the weekend. We fitted White & Blue cabinetry with a peninsula in place of the old dividing wall, giving whoever's cooking a clear line of sight to the marina view through the living room windows — a small change that made the whole apartment feel considerably larger.
See what we could do with your kitchen
Every one of these started with the same free measuring visit and no-obligation quote — the design choices came from the space itself, not a fixed template. Browse our full gallery of completed projects, or tell us about your kitchen and we'll start with a visit to measure and talk through what's actually possible in your space.